


Unit Information
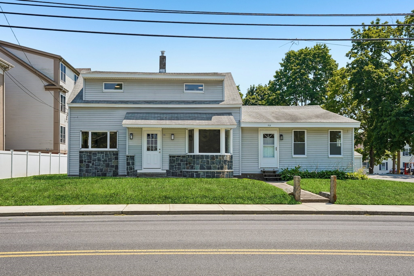
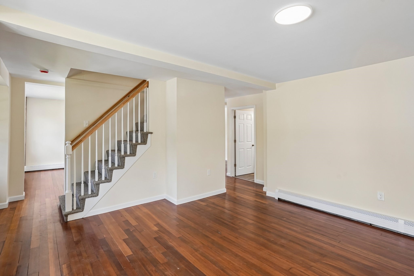
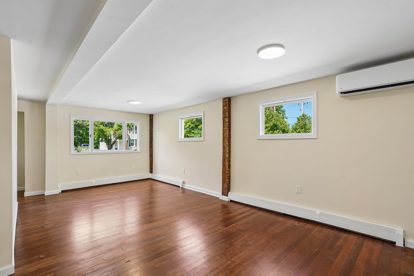
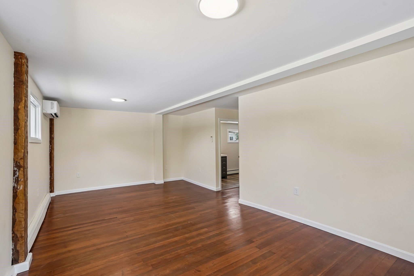
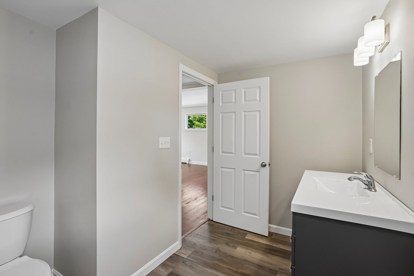
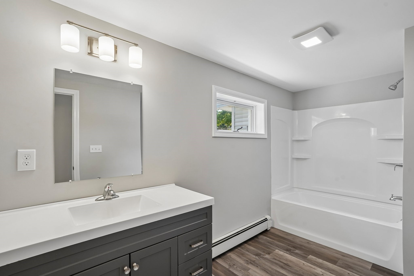
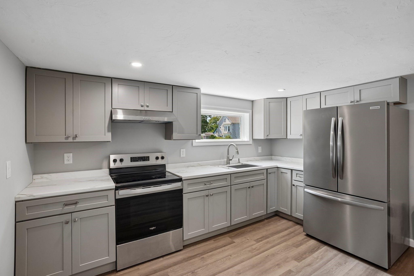
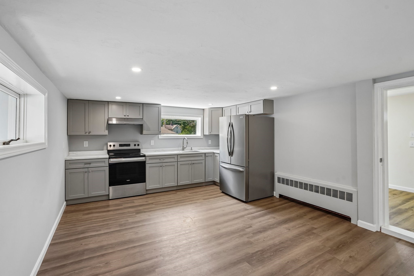
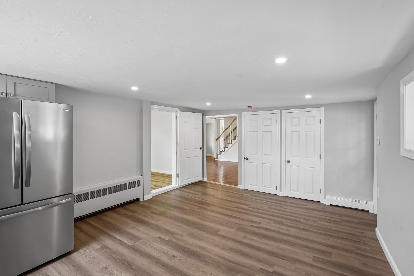
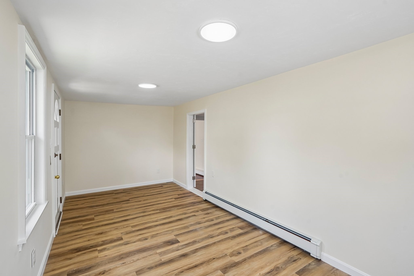
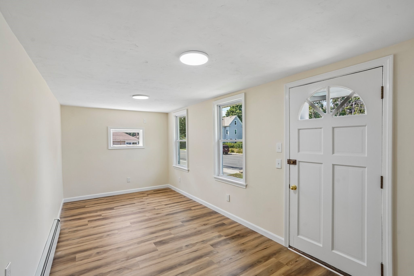
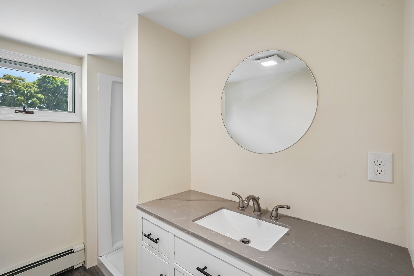
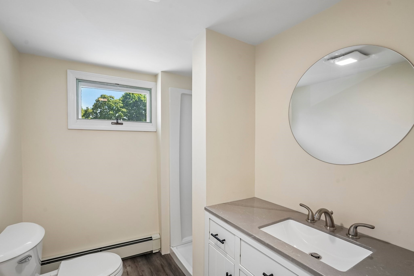
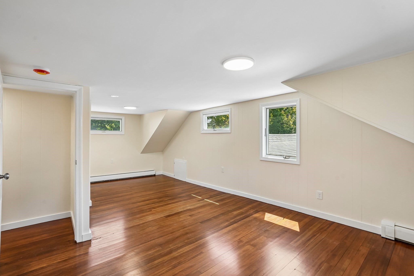
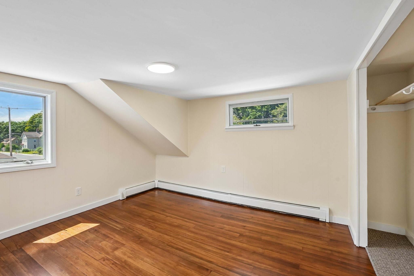
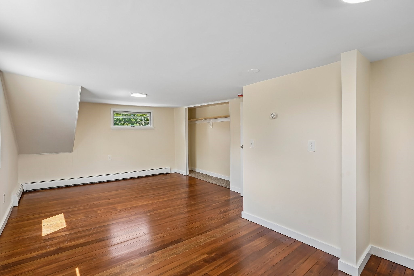
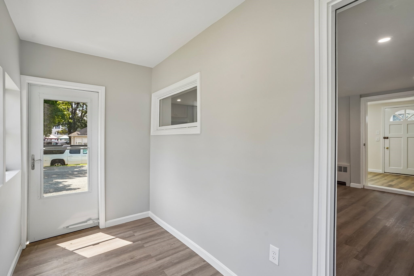
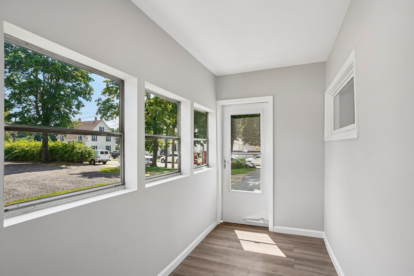
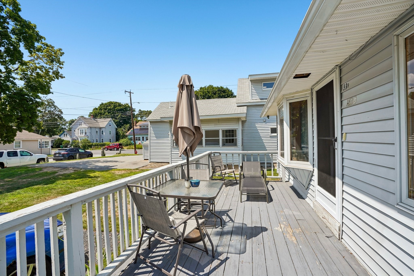
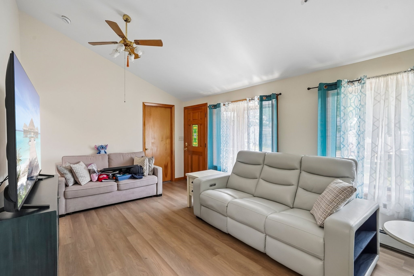
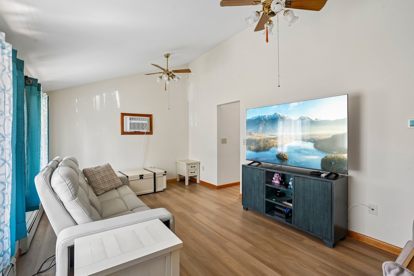
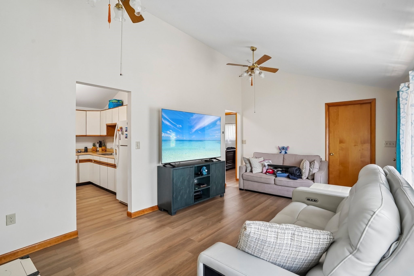
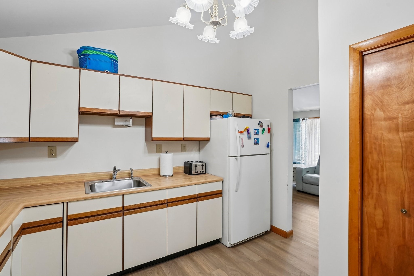
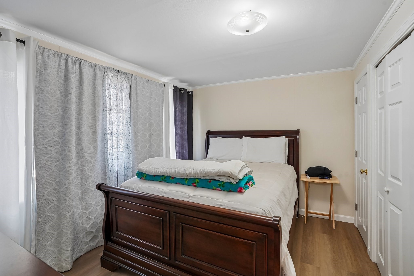
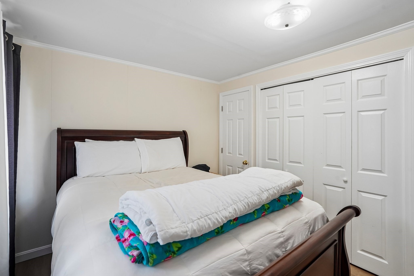
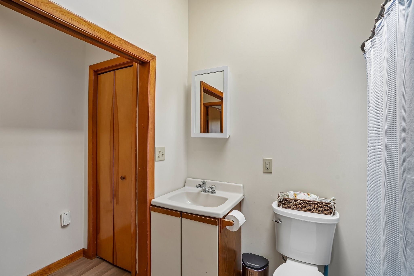
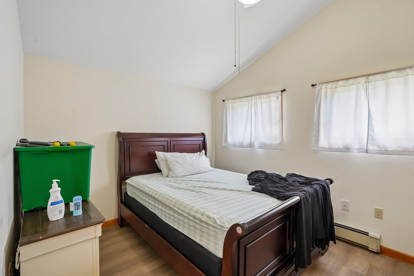
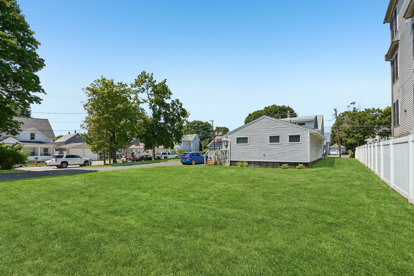
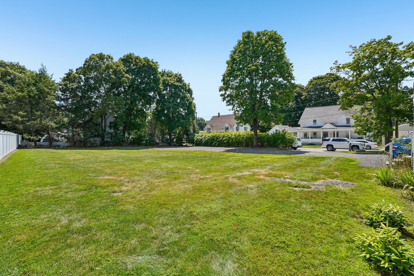
Two houses on a level, cleared almost-half-acre lot is legally big enough to build an accessory dwelling unit (ADU) in the back-this is a chance you do not want to miss! Whether you are looking for a multigenerational opportunity, an investment or a place where you can live while collecting rent, this is worth seeing. The large home in the front has been completely redone. The second floor includes 3 bedrooms and a bath. A second full bath is on the first floor. The front door welcomes you to an open floor plan that includes a living room (where a split AC-heat unit was installed in mid-July) & dining room, leading to your huge new kitchen. Off the kitchen-on one side is a large mud room, on the other a bonus space. The bonus space has a private entrance, making a great office, or whatever else you need it to be.The second unit is also updated and includes 3 bedrooms and a bath (where W&D units are). The vaulted ceiling living room includes a large wall air conditioning unit that cools the entire space. The living room leads to a cozy kitchen with ample cabinet space. Outside the living room is a large deck for summer days. Just beyond the deck is a parking area for two carsThe back yard is vast, with not only enough room for an ADU...a garden? playground? dog kennel? There are so many possibilities! Uxbridge has a small, walkable, historic downtown area centered around a town common. You will also find several conservation areas, local parks, and state properties with public walking, biking and hiking trails. Within this Blackstone Valley town you will also find a golf course, dog park, horse stables and history dating to the 1600’s including civil war re-enactments. Free street parking allows opportunities to visit local spots to eat, art exhibits, small shops, etc without having to worry about a parking ticket. Centrally located, Uxbridge is approximately 36 miles from Boston, 27 miles from Providence and 15 from Worcester.
- Additional Details
- Status: Active
- Type: Multi-Family, Multi Family
- Zip Code: 01569
- Levels: 3
- Parking
- Garage Capacity: 10
- Parking: Paved,Off Street
- Parking Spaces: 10
- Rooms and Dimensions
- Total Units: 2
- Total Floors: 3
- Total Rooms: 12
Loading...
$719,900
- Listing ID: 73557504
- Bedrooms: 6
- Full Baths: 3
- Living Area: 2,648 sqft Convert
- Lot Size: 21,741 sqft Convert
- Acres: 0.5
View description

Luxury Residential Group
(617) 233-5800
Receive more info or arrange a tour
When you are ready, please contact us and we will put our unrivaled knowledge of the Boston real estate market to work for you. Whether you are buying a luxury condo or renting a luxury apartment, we pledge to make your experience as stress free and enjoyable as possible.
Please call, email, or send us a message through the web form below. An LRG Real Estate agent will contact you promptly.

 LRG Luxury Residential Group | 355 Boylston St, Boston MA 02116 | (617) 233-5800 | |